Selling House Plans Across North America Since 1950
Call 1-888-847-5267 (1-888-8-4PLANS)
Related Plans


Hillside House Plans
Plan No. 195090
About this plan
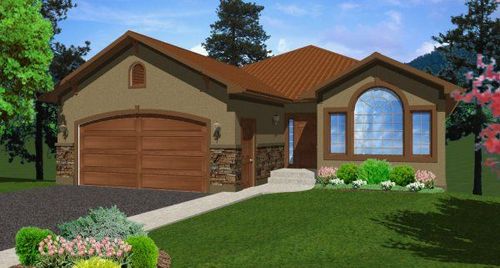
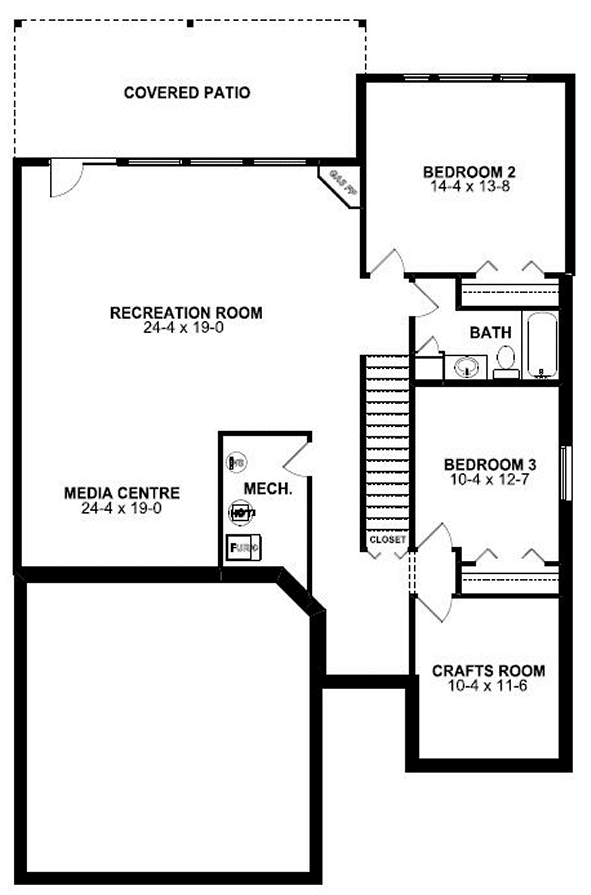
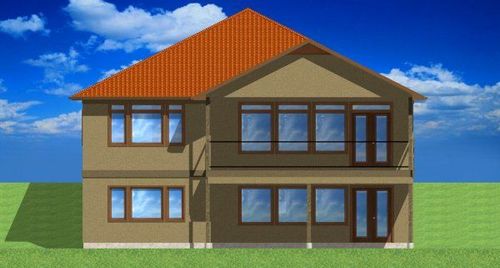
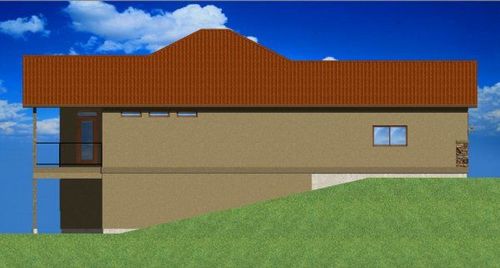
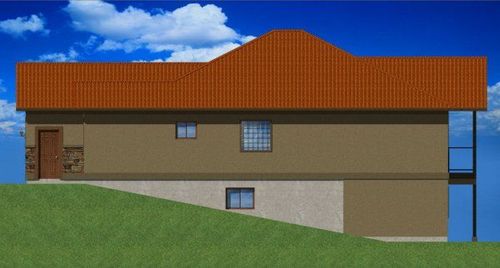
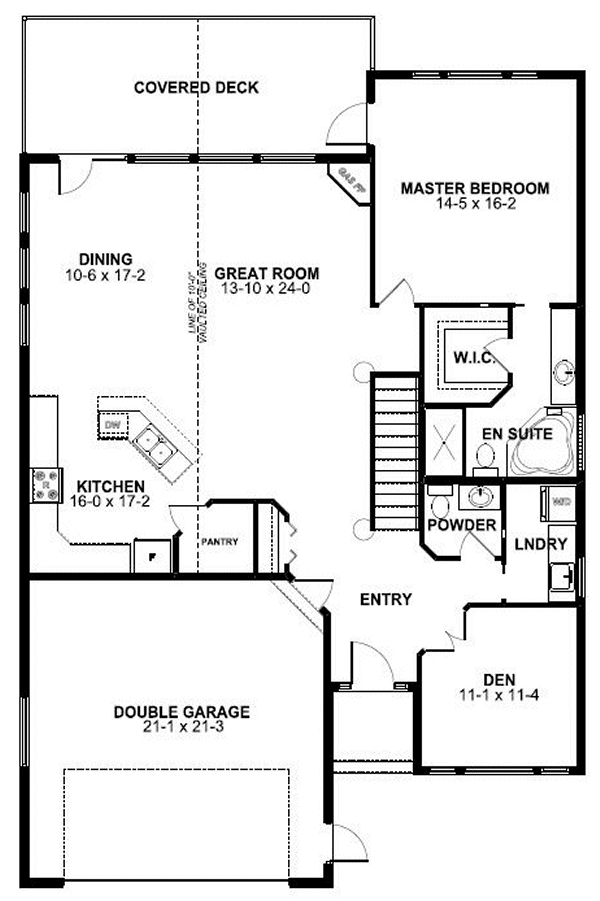
The open entry to this hillside home plan invites you into a spacious and comfortable living environment. The luxurious Master Suite with walk-in closet and en suite has it's own access to the large covered deck. The Great Room, Kitchen, and Dining Area are designed for both entertaining and relaxing while enjoying the view.
Full Specs and Features
| Floor | Area | Ceiling |
|---|---|---|
| Main Floor Area | 1507 | 9' 0" |
| Basement Area | 1522 | 8' 0" |
| Garage Area | 485 | 10' 0" |
| Rooms | |
|---|---|
| Bedrooms | 3 |
| Bathrooms | 2 |
| Half Bathrooms | 1 |
| Garages | Two Car Garage |
| House | |
|---|---|
| Categories | Hillside Rancher House Plans, Canadian House Plans |
| Finished Square Feet | 1507 |
| Width | 40' 0" |
| Depth | 62' 0" |
| ArchitecturalStyles | Mediterranean Style House Plans, Santa Fe and Southwest House Plans, Traditional House Plans |
| External Wall Finishes | Stucco, Cultured Stone |
| External Wall Types | 2x6 |
| Roof Finishes | Asphalt Shingles |
| Max Ridge Height | 29' 0" |
| Roof Pitch | 6/12 |
| Foundation Types | Walkout Basement |